
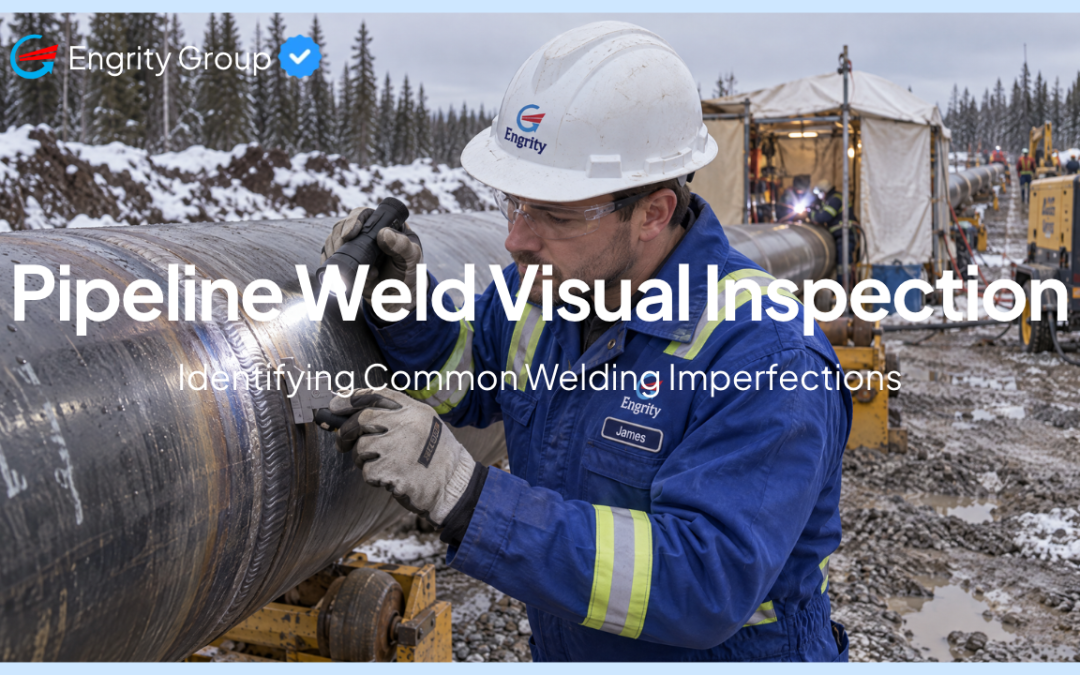
Pipeline Weld Visual Inspection: 5 Critical Things Every Welding Inspector Should Look For
Hello Everyone!
Pipelines are a critical part of Canada’s energy infrastructure, transporting oil, natural gas, and other products across thousands of kilometres. Given their importance, maintaining pipeline integrity is essential to ensuring safe, reliable, and long-term operations.
One of the most important quality control activities in pipeline construction is Pipeline Weld Visual Inspection, also known as Visual Testing (VT). Welding plays a significant role in pipeline fabrication and installation, and even relatively small weld imperfections can affect the quality, performance, and integrity of a completed joint.
Visual inspection provides an opportunity to identify visible welding imperfections, verify workmanship, and confirm that welding activities meet applicable codes, standards, approved Welding Procedure Specifications (WPS), and project requirements.
In this article, we explore what pipeline weld visual inspection involves, five critical areas inspectors should examine, and why effective visual inspection is essential to pipeline quality assurance.
What Is Pipeline Weld Visual Inspection?
Pipeline Weld Visual Inspection is a non-destructive examination method used to evaluate the external condition and appearance of a weld without damaging the component being inspected.
Visual Testing (VT) is commonly performed before, during, and after welding to identify visible imperfections and verify that welding activities comply with applicable requirements.
Unlike some advanced Non-Destructive Testing (NDT) methods, visual inspection does not require specialized equipment to examine the internal structure of a weld. However, it requires trained and knowledgeable personnel who understand welding processes, acceptance criteria, applicable codes, and project specifications.
Depending on the project requirements, visual inspection may involve:
-
Reviewing joint preparation and fit-up before welding.
-
Verifying root opening, alignment, and joint cleanliness.
-
Monitoring welding activities and workmanship.
-
Examining completed welds for visible imperfections.
-
Checking weld dimensions, reinforcement, and profile.
-
Verifying compliance with applicable acceptance criteria.
-
Documenting inspection findings and reporting non-conformances.
Visual inspection is an essential part of welding quality control and helps identify potential issues before they progress to subsequent construction activities.
5 Critical Things Every Pipeline Welding Inspector Should Look For
A welding inspector must understand the different types of welding imperfections and recognize how they can affect weld quality and performance.
Here are five important areas that should receive attention during pipeline weld visual inspection.
1. Cracks
Cracks are among the most serious welding imperfections because they can act as stress concentration points and potentially contribute to weld failure.
They may develop in the weld metal or surrounding base material, depending on factors such as welding conditions, material properties, joint design, and cooling characteristics.
Common locations where cracks may occur include:
-
Weld metal.
-
Weld toes.
-
Weld roots.
-
Heat-Affected Zone (HAZ).
-
Crater areas at the end of a weld.
What should inspectors look for?
Inspectors should carefully examine the weld surface and adjacent base material for visible linear indications, fractures, or irregular discontinuities.
Any suspected crack should be evaluated in accordance with the applicable inspection procedure and acceptance criteria. Additional NDT may be required to determine its extent and characteristics.
Why does it matter?
Cracks can propagate under applied stresses and operating conditions. Their presence requires appropriate evaluation and disposition in accordance with applicable project requirements.
2. Undercut
Undercut is a groove or depression formed in the base metal adjacent to the weld toe or weld root.
It commonly occurs when welding parameters, electrode manipulation, travel speed, or technique result in excessive melting of the base material without sufficient weld metal being deposited to fill the affected area.
What should inspectors look for?
During visual inspection, inspectors should examine both weld toes for continuous or intermittent grooves along the weld edges.
Important considerations include:
-
Depth of the undercut.
-
Length and location.
-
Whether it is continuous or intermittent.
-
Applicable dimensional acceptance limits.
Where required, measuring instruments or weld gauges may be used to determine the depth of the imperfection.
Why does it matter?
Undercut can reduce the effective thickness of the base material and create localized stress concentrations. Its acceptability depends on the applicable code, service conditions, and project specifications.
3. Surface Porosity
Surface porosity occurs when gas becomes trapped during solidification, leaving small cavities or openings on the weld surface.
Porosity can appear as individual pores or clusters of small cavities.
Potential contributing factors include:
-
Contaminated base material.
-
Moisture or damp consumables.
-
Inadequate shielding gas coverage.
-
Improper welding parameters.
-
Poor joint preparation.
-
Contamination from oil, grease, rust, or other foreign materials.
What should inspectors look for?
Inspectors should examine the completed weld surface for visible pores, pinholes, or groups of cavities.
The assessment should consider the size, number, distribution, and location of the indications in relation to the applicable acceptance criteria.
Why does it matter?
Surface porosity may indicate issues with welding conditions or material cleanliness. Although not every pore results in rejection, its acceptability must be evaluated against the governing requirements.
4. Weld Profile and Reinforcement
A weld’s profile refers to its overall shape, contour, and dimensions.
The weld reinforcement, width, and transition between the weld metal and base material are important visual inspection considerations.
An irregular weld profile may indicate inconsistent welding technique, incorrect parameters, or inadequate control of the welding process.
What should inspectors look for?
Inspectors should examine the completed weld for:
-
Excessive or insufficient reinforcement.
-
Uneven weld width.
-
Poor weld contour.
-
Irregular weld toe transitions.
-
Visible overlap.
-
Inconsistent weld appearance.
-
Excessive surface irregularities.
Weld gauges and other measuring tools may be used to verify dimensions where required.
Why does it matter?
Weld profile can influence stress distribution, joint performance, and compliance with design and workmanship requirements. Inspectors must verify that the completed weld meets the specified dimensional and visual acceptance criteria.
5. Fit-Up and Alignment
Proper joint fit-up is one of the most important factors in achieving a quality pipeline weld.
Before welding begins, inspectors must verify that the pipe ends are correctly prepared and aligned according to the approved welding procedure and project requirements.
Poor fit-up can create conditions that contribute to welding imperfections and may affect the quality of the completed joint.
What should inspectors look for?
Key fit-up and alignment considerations include:
-
Root opening (root gap).
-
Internal and external alignment.
-
Hi-Lo (internal misalignment).
-
Bevel angle.
-
Land or root face.
-
Joint cleanliness.
-
Pipe end preparation.
-
Proper positioning and alignment before welding.
Inspectors may use appropriate measuring tools, such as hi-lo gauges, bevel gauges, and measuring scales, to verify joint preparation and alignment.
Why does it matter?
Incorrect fit-up can affect root penetration, weld consistency, and overall joint quality. Identifying and correcting fit-up issues before welding helps reduce the likelihood of costly repairs and rework.
When Should Pipeline Weld Visual Inspection Be Performed?
Visual inspection is not limited to examining a completed weld. It is an ongoing quality control activity throughout the welding process.
Before Welding
Pre-weld inspection focuses on verifying that the joint is properly prepared and ready for welding.
Typical activities include:
-
Confirming material identification and traceability, where required.
-
Checking bevel preparation and joint dimensions.
-
Verifying root opening and alignment.
-
Confirming joint cleanliness.
-
Reviewing applicable WPS requirements.
-
Verifying that the correct welding consumables and procedures are being used.
During Welding
In-process inspection helps identify issues before they become incorporated into the completed weld.
Typical activities include:
-
Monitoring welding technique and workmanship.
-
Verifying compliance with applicable WPS requirements.
-
Checking interpass cleaning.
-
Monitoring preheat and interpass temperatures where specified.
-
Examining root and intermediate passes when required.
-
Identifying visible imperfections during welding.
After Welding
Post-weld inspection evaluates the completed weld against the applicable visual acceptance criteria.
Typical activities include:
-
Examining the completed weld surface.
-
Checking weld profile and reinforcement.
-
Identifying visible cracks, undercut, porosity, and other imperfections.
-
Verifying weld identification and traceability.
-
Recording inspection results.
-
Confirming whether additional NDT is required.
This structured approach helps maintain quality throughout the welding process rather than relying exclusively on final inspection.
Applicable Codes and Standards for Pipeline Weld Inspection
Pipeline welding inspection must be conducted in accordance with the applicable codes, standards, approved procedures, and project-specific requirements.
In Canada, one of the key standards governing oil and gas pipeline systems is:
CSA Z662 – Oil and Gas Pipeline Systems
CSA Z662 establishes requirements for pipeline design, construction, operation, and maintenance. It includes provisions relevant to welding and inspection.
Depending on the project, inspectors may also need to reference:
-
Approved Welding Procedure Specifications (WPS).
-
Supporting Procedure Qualification Records (PQR), where applicable.
-
Project-specific welding and inspection specifications.
-
Applicable construction codes and standards.
-
Approved Inspection and Test Plans (ITPs).
-
Client-specific quality requirements.
Important: Acceptance criteria should always be established using the governing code edition, approved project documentation, and applicable specifications. Inspectors should never assume that a single acceptance limit applies to every pipeline project.
Visual Testing vs. Other NDT Methods
Visual Testing is an essential inspection method, but it has limitations.
VT primarily evaluates visible surface conditions and cannot reliably identify all internal weld imperfections.
For this reason, additional Non-Destructive Testing methods may be required depending on the applicable code, project specifications, weld category, and inspection requirements.
Some commonly used methods include:
Ultrasonic Testing (UT)
UT uses high-frequency sound waves to examine material and identify internal discontinuities. It can be used to evaluate welds for certain internal imperfections, depending on the technique and procedure.
Radiographic Testing (RT)
RT uses X-rays or gamma radiation to produce an image of the internal structure of a weld. It is commonly used to identify internal discontinuities such as porosity and certain forms of incomplete fusion or penetration.
Magnetic Particle Testing (MT)
MT is used to identify surface and near-surface discontinuities in ferromagnetic materials.
Liquid Penetrant Testing (PT)
PT helps identify surface-breaking discontinuities in non-porous materials.
The selection of an NDT method depends on material characteristics, weld configuration, inspection requirements, and applicable acceptance criteria.
VT and other NDT methods complement each other to provide a more comprehensive assessment of weld quality.
Why Is Pipeline Weld Visual Inspection Important?
Effective visual inspection provides several important benefits to pipeline construction and quality management.
1. Early Identification of Welding Imperfections
Identifying visible imperfections during the early stages of construction allows corrective action to be taken before additional work is completed.
2. Reduced Rework and Repair Costs
Detecting issues during fit-up and in-process welding can help minimize unnecessary repairs, project delays, and additional inspection costs.
3. Compliance with Applicable Requirements
Visual inspection helps verify that welding activities and completed welds comply with approved procedures, applicable codes, and project specifications.
4. Improved Quality Assurance
Consistent inspection practices support quality documentation, traceability, and overall project quality management.
5. Long-Term Pipeline Integrity
Proper inspection and verification of weld quality contribute to the reliability and integrity of pipeline systems throughout their intended service life.
Essential Tools Used for Pipeline Weld Visual Inspection
Although visual inspection relies heavily on the inspector’s knowledge and experience, several tools can help improve accuracy and consistency.
Commonly used tools include:
-
Weld gauges: Used to assess weld dimensions, reinforcement, and other profile characteristics.
-
Hi-Lo gauges: Used to measure internal misalignment between pipe ends.
-
Bridge Cam gauges: Used for measuring various weld and joint dimensions.
-
Fillet weld gauges: Used to verify fillet weld dimensions where applicable.
-
Measuring scales and rulers: Used for basic dimensional measurements.
-
Inspection mirrors and lighting: Used to improve visibility in restricted or difficult-to-access areas.
-
Inspection documentation: Used to record findings, measurements, weld identification, and inspection status.
The selection of inspection tools should be based on the specific inspection requirements and applicable procedures.
Common Mistakes to Avoid During Pipeline Weld Visual Inspection
Even experienced inspectors must maintain consistency and attention to detail.
Some common inspection mistakes include:
-
Inspecting only the completed weld without reviewing pre-weld fit-up.
-
Overlooking the weld toes and adjacent base material.
-
Failing to measure imperfections where dimensional verification is required.
-
Applying incorrect or outdated acceptance criteria.
-
Not reviewing the approved WPS and project specifications.
-
Failing to document inspection findings accurately.
-
Assuming that a visually acceptable weld is free from internal imperfections.
-
Not identifying when additional NDT is required.
A systematic inspection approach, supported by proper documentation and knowledge of applicable requirements, helps reduce these risks.
Conclusion: Every Weld Matters
Pipeline Weld Visual Inspection is a fundamental part of quality control in pipeline construction. From checking joint preparation and alignment to examining completed welds for cracks, undercut, porosity, and profile irregularities, every stage of inspection contributes to overall weld quality.
A qualified and knowledgeable welding inspector does more than identify visible imperfections. They help verify compliance, support quality assurance, reduce unnecessary rework, and contribute to the long-term integrity of pipeline infrastructure.
While Visual Testing is an essential inspection method, it should be used alongside other applicable NDT methods when required to achieve a comprehensive evaluation of weld quality.
Every Weld Matters — And Every Inspection Makes a Difference!
Strengthen Your Welding Inspection Knowledge with Engrity Group Inc.
At Engrity Group Inc., we understand the importance of quality, reliability, and technical expertise in the oil and gas and energy sectors.
Our team supports projects with inspection, quality control, project management, and technical services, helping clients maintain high standards throughout their operations.
Follow Engrity Group Inc. for more practical welding inspection tips, technical insights, and industry best practices.
ENGRITY GROUP | Sharing Knowledge. Promoting Quality. Building Confidence.
Website: https://engrity.com/
Phone: 780-800-6297
Email: info@engrity.com
Engrity Group
Building Confidence Through Quality and Compliance.
Experience the Difference
Contact
Phone
+1 (780) 800-6297
info@engrity.com
Address:
201-9403 63 Ave NW, Edmonton, AB T6E 0G2