
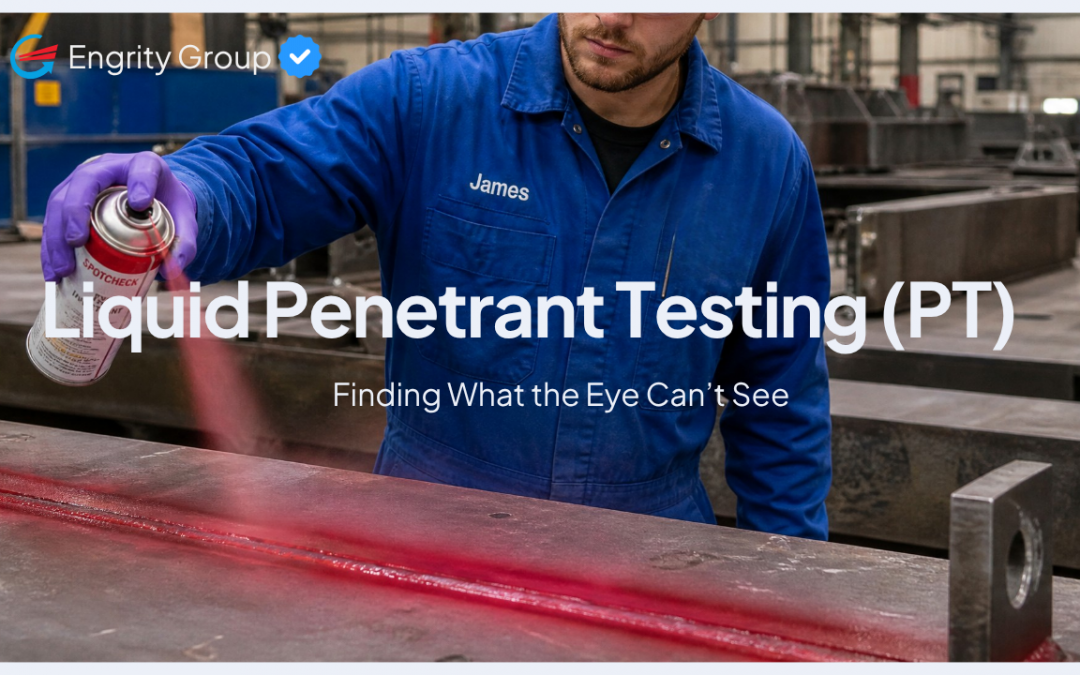
Liquid Penetrant Testing (PT): Finding What the Eye Can’t See
Hello Everyone!
What Is Liquid Penetrant Testing (PT)?
Liquid Penetrant Testing, commonly referred to as PT, Penetrant Testing, or Liquid Penetrant Inspection, is a widely used Non-Destructive Testing (NDT) method for detecting surface-breaking discontinuities in non-porous materials.
The method is particularly useful when defects such as cracks, pinholes, seams, laps, or surface-connected porosity may be too small to identify through visual inspection alone.
One of the major benefits of PT is that it does not require the component to be ferromagnetic. This means it can be used on a wide variety of materials, including stainless steel, aluminum, copper alloys, nickel alloys, titanium, and carbon steel, provided the surface is suitable for penetrant testing.
The basic principle is relatively simple: a specially formulated liquid penetrant is applied to a clean surface. The penetrant enters surface-breaking discontinuities through capillary action. After excess penetrant is removed, a developer is applied to draw the trapped penetrant back toward the surface, creating an indication that can be inspected and evaluated.
In simple terms:
PT helps reveal what the naked eye may not be able to see.
Why Is Liquid Penetrant Testing Important?
Many components can appear perfectly acceptable during a visual examination while still containing small surface-breaking discontinuities.
This is particularly important in industries where components are subjected to:
- High pressure
- Cyclic loading
- Vibration
- Temperature changes
- Corrosive environments
- Structural loads
- Fatigue stresses
A small surface-breaking crack can become a significant concern if it continues to grow during service.
PT provides an additional level of examination by making these discontinuities easier to locate and evaluate.
Because the testing process does not permanently alter the component, it can be used as part of manufacturing quality control, fabrication inspection, maintenance programs, and in-service examinations.
How Does Liquid Penetrant Testing Work?
Although PT is based on a relatively straightforward principle, proper surface preparation, application, dwell time, removal, development, lighting, and evaluation are critical to obtaining reliable results.
The general PT process consists of several key stages.
1. Pre-Cleaning
Before applying penetrant, the surface must be properly cleaned.
Oil, grease, dirt, paint, scale, rust, moisture, or other contaminants can interfere with the ability of the penetrant to enter a discontinuity.
A poorly prepared surface can therefore produce unreliable or misleading results.
The objective is to create a clean, suitable surface while avoiding conditions that could close or contaminate surface-breaking discontinuities.
2. Penetrant Application
Once the surface has been properly prepared, the penetrant is applied.
Depending on the application, the penetrant may be:
- Visible dye penetrant
- Fluorescent penetrant
Visible penetrants generally produce colored indications that can be examined under suitable white-light conditions.
Fluorescent penetrants are viewed under appropriate ultraviolet or near-ultraviolet illumination and can provide high sensitivity for suitable applications.
3. Penetrant Dwell Time
After application, the penetrant must remain on the surface for the specified dwell time.
During this period, the penetrant is given sufficient time to enter surface-breaking discontinuities through capillary action.
The required dwell time depends on factors such as the penetrant system, material, surface condition, temperature, and applicable procedure or standard.
Following the specified procedure is essential.
4. Excess Penetrant Removal
After the required dwell time, excess penetrant is removed from the surface.
This step requires care.
The objective is to remove penetrant from the surface while retaining penetrant that has entered relevant discontinuities.
If too much penetrant is removed, an indication could potentially be weakened or lost.
If too much penetrant remains on the surface, excessive background can make indications difficult to interpret.
5. Developer Application
A developer is then applied to the test surface.
The developer helps draw penetrant out of surface-breaking discontinuities through a combination of capillary and blotting action.
This creates a visible indication that can be examined by a qualified NDT technician.
For a visible dye system, the indication generally appears as a contrasting colored mark.
For fluorescent systems, the indication can appear under the appropriate inspection lighting conditions.
6. Inspection and Evaluation
The technician examines the developed surface and evaluates any relevant indications.
The indication’s:
- Location
- Size
- Shape
- Orientation
- Distribution
- Appearance
can all provide information about the underlying discontinuity.
However, an indication is not automatically a rejectable defect.
The technician must determine whether the indication is relevant, identify its characteristics where possible, and compare the results against the applicable acceptance criteria.
Acceptance criteria may come from project specifications, engineering requirements, codes, standards, drawings, or contractual requirements.
What Can Liquid Penetrant Testing Detect?
PT is primarily used to identify surface-breaking discontinuities.
Common discontinuities that may be detected include:
Cracks
Cracks are one of the most important applications of PT.
They can occur due to welding, fabrication, machining, fatigue, thermal effects, or other mechanisms.
Depending on their size and orientation, some cracks can be extremely difficult to identify through visual inspection alone.
Surface Porosity
PT can identify certain forms of porosity that are open to the surface.
Pinholes
Small surface openings or pinholes can produce penetrant indications when they are open to the surface and the test conditions are suitable.
Seams and Laps
Manufacturing-related discontinuities such as seams and laps may also be revealed when they are surface-breaking.
Cold Shuts
Certain casting-related discontinuities, including cold shuts, can potentially be identified when they are open to the surface.
What Materials Can Be Tested Using PT?
One of the biggest advantages of PT is its ability to examine both ferrous and non-ferrous materials.
Common applications include:
- Carbon steel
- Stainless steel
- Aluminum
- Copper alloys
- Nickel alloys
- Titanium
- Certain non-porous ceramics and other suitable materials
However, material compatibility and surface condition must always be considered before performing a PT examination.
Highly porous surfaces can create excessive background or absorb penetrant, making reliable interpretation difficult.
PT vs. MT: What’s the Difference?
Liquid Penetrant Testing and Magnetic Particle Testing are both widely used surface NDT methods, but they work on different principles.
Magnetic Particle Testing (MT) requires a suitable ferromagnetic material so that a magnetic field can be established and magnetic flux leakage can reveal discontinuities.
Liquid Penetrant Testing (PT) does not depend on magnetism.
This makes PT particularly useful for materials such as:
- Aluminum
- Austenitic stainless steel
- Copper alloys
- Titanium
- Other non-ferromagnetic materials
The choice between PT and MT depends on the material, discontinuity type, surface condition, geometry, applicable requirements, and required sensitivity.
Where Is Liquid Penetrant Testing Used?
PT is used across a wide range of industries and applications.
Welding Inspection
PT can be used to examine weld surfaces for surface-breaking discontinuities.
Typical applications may include welds on:
- Piping
- Pressure vessels
- Storage tanks
- Structural components
- Process equipment
- Fabricated components
PT can be particularly useful for examining weld toes, surfaces, and other areas where surface-breaking cracks could be a concern.
Oil and Gas
The oil and gas industry relies heavily on NDT to help verify the condition and integrity of critical components.
PT can be used during fabrication, maintenance, repair, and inspection activities where surface-breaking discontinuities need to be evaluated.
Pressure Equipment
Pressure vessels, valves, fittings, and other pressure-containing components may require surface examination depending on the applicable design, fabrication, inspection, or maintenance requirements.
Manufacturing
Manufacturers can use PT as part of quality-control programs for components produced through processes such as:
- Forging
- Casting
- Machining
- Welding
- Fabrication
Aerospace
PT is also used in aerospace applications where the detection of small surface-breaking discontinuities can be critical.
The exact process, sensitivity requirements, equipment, and acceptance criteria depend on the applicable aerospace specification and inspection procedure.
Advantages of Liquid Penetrant Testing
PT offers several important advantages.
1. Suitable for Many Materials
Unlike MT, PT can be performed on many non-ferromagnetic materials.
2. Sensitive to Small Surface Discontinuities
When properly performed, PT can reveal very small surface-breaking discontinuities.
3. Relatively Simple Principle
The fundamental principle of PT is straightforward, although proper procedure control and technician qualification are essential.
4. Can Examine Complex Geometries
PT can be useful on components with complex shapes and geometries where other surface examination methods may be difficult.
5. Non-Destructive
The examination does not intentionally damage or alter the component.
Limitations of Liquid Penetrant Testing
Like every NDT method, PT also has limitations.
PT Only Detects Surface-Breaking Discontinuities
PT cannot detect a discontinuity that does not extend to the surface.
For subsurface defects, another NDT method such as Ultrasonic Testing (UT) or Radiographic Testing (RT) may be more appropriate depending on the application.
Surface Preparation Is Critical
Contamination, coatings, grease, scale, paint, or other surface conditions can interfere with the examination.
Porous Materials Can Be Difficult to Test
Highly porous surfaces may retain penetrant and create excessive background, reducing the reliability of interpretation.
Temperature Can Affect the Examination
Penetrant materials and procedures have applicable temperature limitations. The examination must be performed in accordance with the approved procedure and product requirements.
Post-Cleaning May Be Required
Depending on the application, penetrant and developer residues may need to be removed after the examination.
What Makes a Good PT Inspection?
A reliable PT examination is more than simply spraying penetrant onto a component.
The quality of the inspection depends on several factors, including:
Proper surface preparation → Correct penetrant application → Appropriate dwell time → Controlled excess removal → Proper developer application → Suitable inspection conditions → Accurate evaluation
The technician must follow the applicable written procedure and ensure that the inspection conditions meet the relevant requirements.
This is why qualified and competent NDT personnel are an important part of any NDT program.
PT Certification in Canada
In Canada, NDT personnel certification is administered through Natural Resources Canada (NRCan) under the CGSB NDT Personnel Certification Program.
Liquid Penetrant Testing certification is available at Level 2 and Level 3.
Generally, Level 2 personnel have responsibilities associated with performing examinations, interpreting and evaluating results within their qualification and applicable procedures, and preparing inspection documentation.
Level 3 personnel have a higher level of technical responsibility and may be involved in areas such as developing and approving procedures, establishing techniques, interpreting applicable standards, and providing technical oversight, depending on the applicable requirements.
Organizations requiring PT services should ensure that personnel qualifications are appropriate for the work being performed and that inspection activities comply with the applicable project requirements.
Why PT Matters in NDT
Non-Destructive Testing is ultimately about more than finding defects.
It is about helping organizations make informed decisions about the quality, integrity, reliability, and fitness of components and structures.
PT provides an important tool for identifying surface-breaking discontinuities before they potentially become more significant problems.
When combined with other NDT methods such as Visual Testing (VT), Magnetic Particle Testing (MT), Ultrasonic Testing (UT), Radiographic Testing (RT), Positive Material Identification (PMI), and other specialized techniques, PT can form part of a comprehensive inspection strategy.
Final Thoughts
Liquid Penetrant Testing is one of the most practical and versatile surface NDT methods available.
Its ability to detect surface-breaking discontinuities on both ferrous and non-ferrous materials makes it valuable across industries including oil and gas, construction, manufacturing, energy, fabrication, aerospace, and pressure equipment.
The principle may be simple, but achieving reliable results requires the right combination of:
Qualified personnel + proper equipment + correct procedure + suitable surface preparation + accurate evaluation.
The next time a component looks perfectly clean and intact, remember:
Some of the most important defects may be the ones you cannot see.
That is where Non-Destructive Testing makes the difference.
Looking for Professional PT Testing Services?
Need Liquid Penetrant Testing for welds, fabricated components, piping, pressure equipment, or other critical assets?
Our team provides professional NDT and inspection services with a focus on quality, safety, technical compliance, and reliable reporting.
Contact our team to discuss your PT testing requirements and determine the right NDT approach for your project.
Engrity Group
Building Confidence Through Quality and Compliance.
Experience the Difference
Contact
Phone
+1 (780) 800-6297
info@engrity.com
Address:
201-9403 63 Ave NW, Edmonton, AB T6E 0G2